
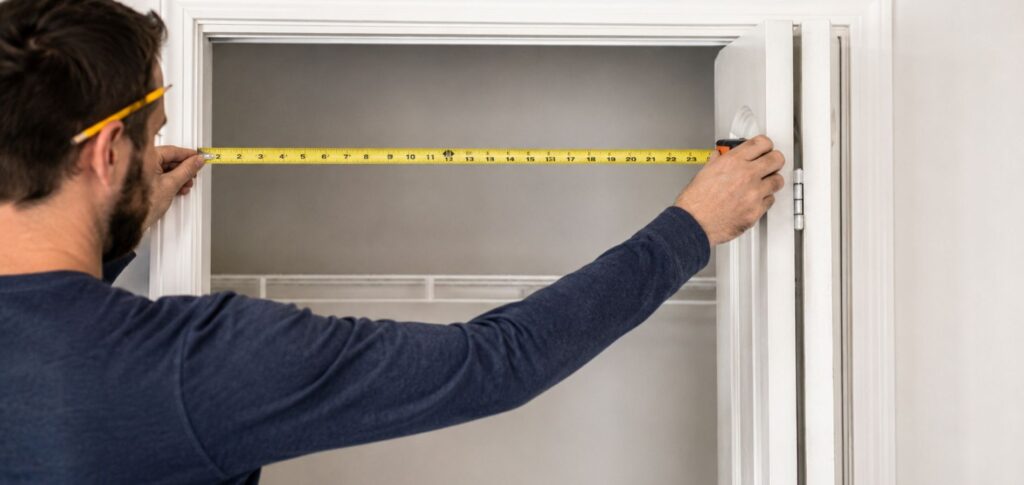
If you’ve ever had a bifold door that looked right on paper but wouldn’t sit flush in the opening, you already know why measuring matters more than most people think. It’s not a complicated job, but it’s an unforgiving one a wrong number by even a quarter inch can mean a door that drags on the carpet, rattles in its track, or doesn’t fit at all.
This guide covers exactly how to measure for bifold doors, whether you’re swapping out a tired closet door or installing a full-width bifold system that opens onto a patio.
What You’ll Need
- A steel tape measure
- Something to write on, or your phone’s notes app
- A level, to check whether the frame is actually square
- A second pair of hands if the opening is wide
Expert tip: Measure in inches, down to the nearest 1/8 inch. Manufacturers build bifold doors to fit specific rough opening ranges, and that extra precision is what keeps the fit accurate the first time.
How to Measure for Bifold Doors: Step-by-Step
Here’s how to measure for bifold doors in five steps — width, height, depth, squareness, and clearance. Work through them in order and record each number as you go.
Step 1: Measure the Width
Width matters most for closet-style bifold doors, since most are manufactured to fit standard opening widths rather than custom-built for each opening.
- Measure the width at the top, middle, and bottom of the opening.
- Framing settles and shifts over time, so these three numbers rarely match exactly. Use the smallest one that’s the point where a door is most likely to bind if you don’t.
- Write it down immediately.
Common trap: If you’re replacing an old bifold door, measure the framed opening itself, not the door currently hanging there. Doors are cut smaller than the opening to leave room for hardware and clearance, so measuring the door gives you a number that’s too small.
Step 2: Measure the Height
- Measure from the finished floor to the top of the frame at the left side, center, and right side.
- Use the smallest of the three readings.
- Account for future flooring. If new flooring is going in after the door, factor that height in now or the door will drag once the floor is finished.
Step 3: Measure the Depth (Jamb Depth)
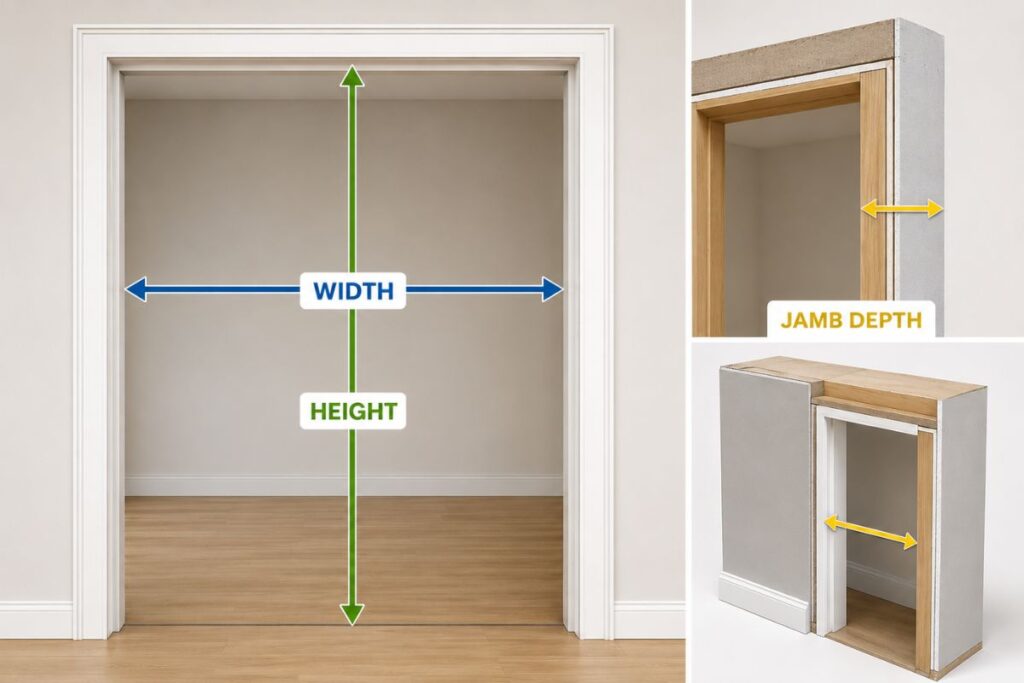
Easy to skip, but it matters: the panels need room to fold back without catching the trim or wall.
Measure from the front face of the wall to the back face (or trim to trim, if installed). Most interior walls built with 2×4 framing measure roughly 4 9/16 inches deep; 2×6 framing runs closer to 6 9/16 inches. Older homes can vary measure directly rather than assuming.
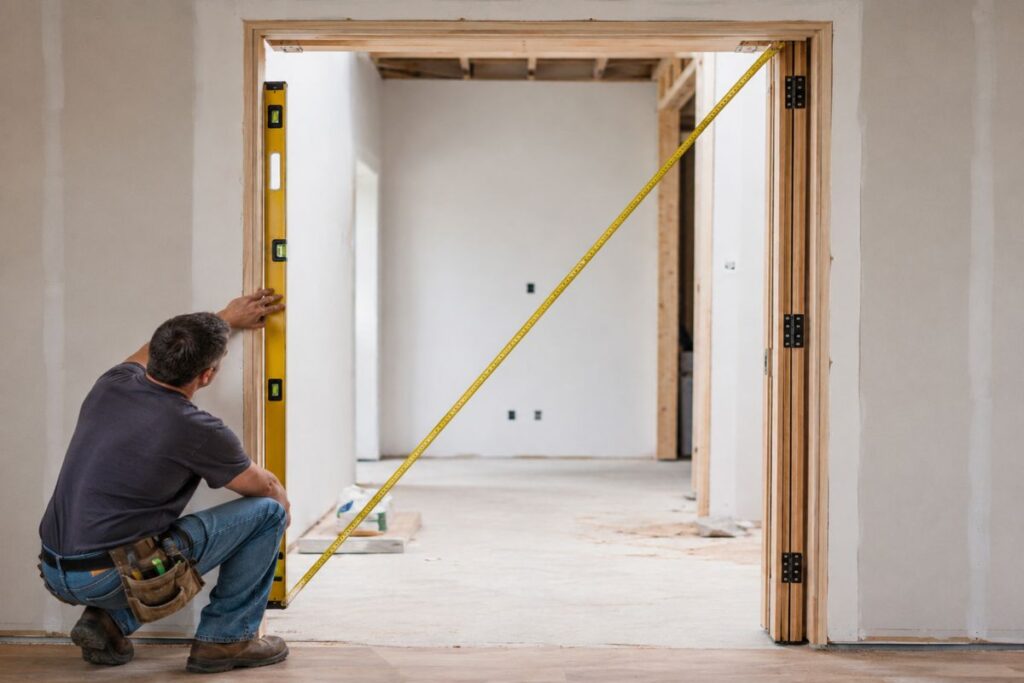
Step 4: Check for Square and Plumb
A bifold door only glides smoothly if the opening is actually square. Skipping this is how people end up troubleshooting a “faulty” door that was never the problem.
- Run a level along both side jambs to confirm they’re plumb.
- Check the header across the top for level.
- Measure both diagonals of the opening, corner to corner. If they match, the opening is square. If they’re off by more than about a quarter inch, plan to adjust the framing or account for that gap during installation.
Step 5: Leave Room for Clearance
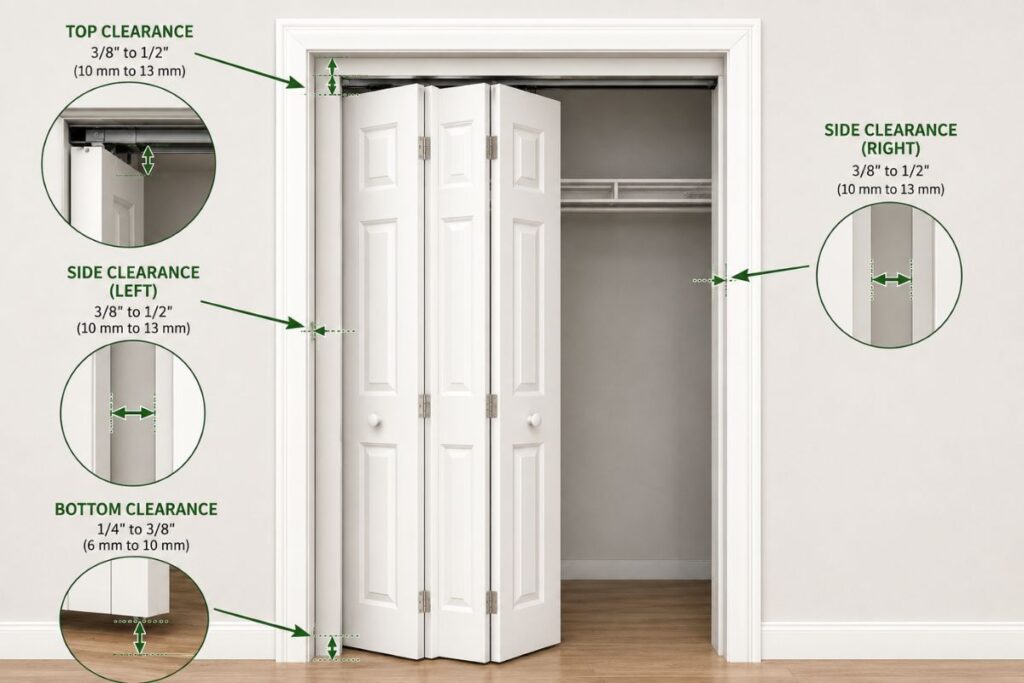
A bifold door needs breathing room to swing and fold without rubbing the frame:
| Location | Typical Clearance | Why |
| Sides | 1/4″–1/2″ total (split across both sides) | Prevents rubbing; varies by brand |
| Bottom | 3/4″–1″ above finished floor | Leaves room for flooring, carpet, bottom track/pivot hardware |
| Top | Usually built into the door’s listed height | Track and header hardware already account for this |
Manufacturers handle clearance differently always check the specific installation sheet for the door you’re working with.
Standard Sizes for Interior Bifold Closet Doors
Most interior bifold doors fit a handful of common rough opening widths. For a fuller breakdown by room type, see the complete bifold door sizes chart.
| Standard Rough Opening Width | Common Use |
| 24 inches | Small or linen closets |
| 30 inches | Single closets |
| 36 inches | Wider single closets |
| 48 inches | Standard double-panel closets |
| 60 inches | Wide reach-in closets |
| 72 inches | Large closets or walk-ins |
Standard height is typically 80 inches (6 ft 8 in).
Land between these numbers? A custom-sized unit is one option; a unit that allows trimming during installation is the other plenty of designs support this. For style direction, see the guide to bifold shaker doors, one of the most popular panel styles for closets and small bedrooms right now.
Interior vs. Exterior Bifold Measuring: Key Differences
| Factor | Interior (Closet) | Exterior (Patio/Folding Glass) |
| Typical material | Hollow-core, MDF, louvered, mirrored | Aluminum, vinyl, or wood-clad frames with glass panels |
| Load on header | Light | Heavy — often needs structural confirmation |
| Sill | Usually none | Requires a drainage-rated sill profile |
| Weather sealing | Not applicable | Critical — gaps affect energy efficiency and water intrusion |
| Recommended for DIY measuring | Yes, straightforward | Yes for openings under ~8 ft; professional check recommended beyond that |
Measuring for Exterior or Patio Bifold Doors
Exterior bifold doors (folding patio doors) add a few considerations, mainly because they’re bigger, heavier, and exposed to weather:
- Width and height — same process as above: measure at multiple points, use the smallest reading.
- Sill condition — check for an existing sill or slab and how level it is. Exterior bifold systems typically need a specific sill profile to drain properly.
- Header support — a multi-panel glass door is heavy. For sizable spans, have a contractor confirm the header can carry that load.
- Stack direction — decide which way the panels fold back; this determines how much clear wall space you need beside the opening.
For openings wider than roughly 8 feet, get a professional to double-check your measurements there’s more riding on it structurally than with a standard closet door.
Mistakes That Trip People Up
- Measuring at just one point. Framed openings shift with the house — always check width and height in three spots.
- Measuring the old door instead of the opening. The opening is what the new door has to match.
- Forgetting flooring plans. New flooring added later increases the required height now.
- Skipping clearance. Tracks, pivots, and guide hardware all take up real space inside the opening.
- Rounding “close enough.” A quarter inch is the difference between a door that glides and one that catches.
Frequently Asked Questions
Do I measure the door or the opening for bifold doors? The opening, always. Bifold doors are made slightly smaller than the rough opening to leave room for hardware and clearance, so measuring an old door gives a number that’s off. This is the most common error people make when figuring out how to measure for bifold doors, and it’s the easiest one to avoid.
For a look at how professional door and frame manufacturers define rough opening tolerances industry-wide, the National Association of Architectural Metal Manufacturers publishes technical guidance used across the door and frame industry.
What is the standard height for bifold doors? Most interior bifold closet doors are sized for an 80-inch (6 ft 8 in) opening, though shorter and taller versions exist. Measure the actual opening rather than assuming.
Can bifold doors be trimmed to fit? Often, yes — especially solid wood or composite panel doors, which can usually be trimmed slightly in width and height. Hollow-core and pre-hung units tend to have little or no trimming allowance, so check the manufacturer’s spec sheet first.
How much gap should be at the bottom of a bifold door? Around 3/4 to 1 inch above the finished floor is typical, though the exact number depends on the track and hardware system.
What if my opening isn’t square? Small discrepancies can usually be worked around with shims or adjustable hardware during installation. Larger discrepancies may mean reframing the opening or using a custom-sized door.
How wide should a rough opening be for a bifold door? The rough opening should match the door’s listed rough-opening width exactly, or be within the tolerance range the manufacturer specifies — typically the finished door will be slightly narrower than the framed opening to allow for track and clearance.
Do bifold doors need a center post or track only? Most modern bifold systems use a top-mounted track and floor pivot rather than a center post, but this varies by manufacturer and door weight — check the installation sheet for your specific model.
Final Measurement Checklist
- [1] Width measured at top, middle, and bottom smallest number recorded
- [2] Height measured at left, center, and right smallest number recorded
- [3] Depth of the opening confirmed
- [4] Opening checked for square (diagonals) and plumb
- [5] Clearance accounted for on all sides
- [6] Flooring plans factored in
- [7] Manufacturer’s specific sizing and installation guidelines reviewed
Measuring twice really does save avoidable rework later. If anything about your opening seems off out of square, oddly deep, or a size that doesn’t match anything standard it’s worth checking with a manufacturer’s spec sheet or a professional installer.

I started Domelite Home because I got tired of home improvement advice that was either too vague or written by people who had never actually picked up a drill. I’m Naik Zali Shah I’ve spent years obsessing over renovation projects, smart home setups, and interior design, and I built this site to share what actually works. No fluff, no filler. Just honest advice for homeowners who want to get things right the first time.
2 thoughts on “How to Measure for Bifold Doors: A Complete Step-by-Step Guide”