
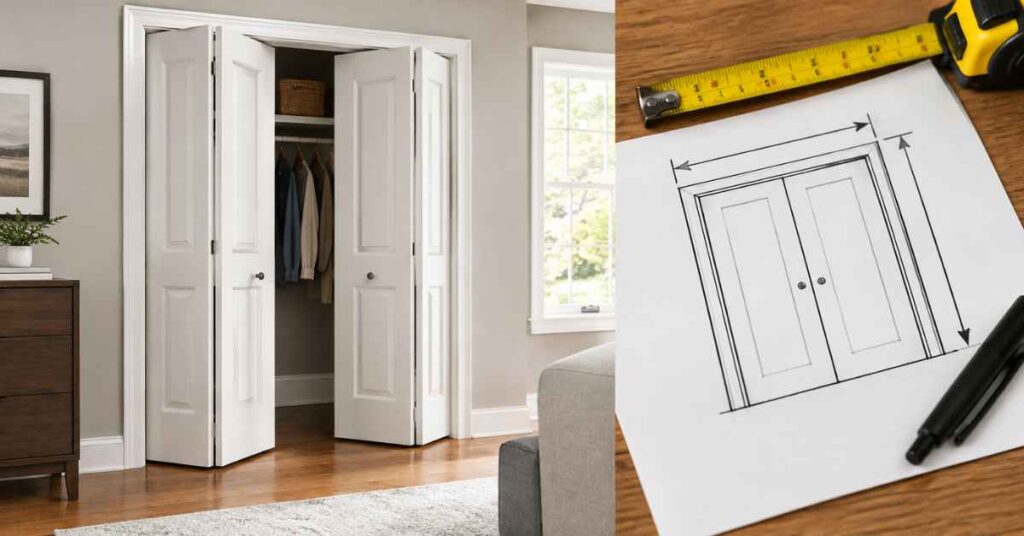
Use this rough opening bifold door size chart to find the approximate framing dimensions for standard interior bifold doors. It covers common door widths, heights, and measuring guidelines to help you plan your installation accurately.
Quick Answer: What Size Rough Opening Do You Need for a Bifold Door?
For many standard interior bifold doors measuring 80 inches tall, a common framing guideline is to allow approximately 2 inches more than the nominal door width and about 2½ inches more than its height.
For example, a nominal 30 × 80-inch bifold door commonly uses a rough opening around 32 × 82½ inches.
However, the exact rough opening depends on the door manufacturer, frame, track, and installation method. Some manufacturers specify finished-opening dimensions rather than rough-opening dimensions. Always check the installation guide for the exact door before framing.
Rough Opening Bifold Door Size Chart
The rough opening bifold door size chart below is a general reference. Always confirm the exact dimensions with your door manufacturer’s installation instructions.
| Nominal Bifold Door Size (W × H) | Approx. Rough Opening Width | Approx. Rough Opening Height |
| 18 × 80 inches | 20 inches | 82½ inches |
| 24 × 80 inches | 26 inches | 82½ inches |
| 28 × 80 inches | 30 inches | 82½ inches |
| 30 × 80 inches | 32 inches | 82½ inches |
| 32 × 80 inches | 34 inches | 82½ inches |
| 34 × 80 inches | 36 inches | 82½ inches |
| 36 × 80 inches | 38 inches | 82½ inches |
| 48 × 80 inches | 50 inches | 82½ inches |
| 60 × 80 inches | 62 inches | 82½ inches |
| 72 × 80 inches | 74 inches | 82½ inches |
Important: These are approximate framing dimensions, not universal manufacturer specifications. Verify the required dimensions in the instructions supplied with your selected door. Manufacturer guides may specify finished openings with different clearances.
What Is a Rough Opening for a Bifold Door?
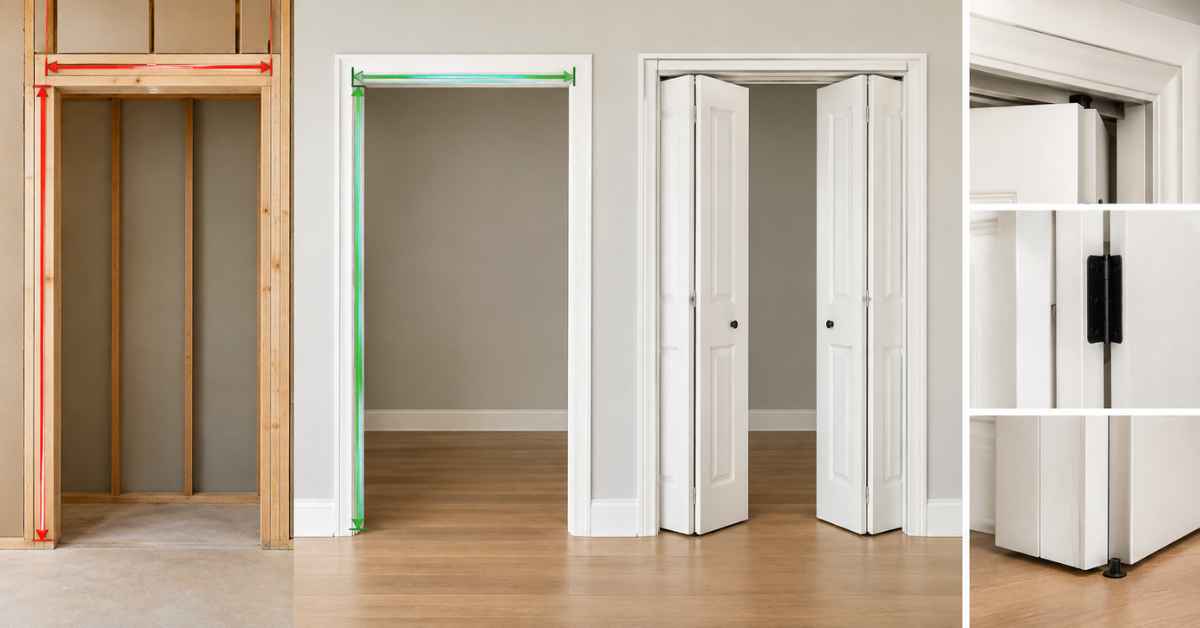
A rough opening is the framed space in a wall before the finished trim and door installation. It provides the space needed for the door assembly, hardware, adjustments, and shimming.
Understanding the difference between these three measurements helps prevent sizing errors.
1. Nominal Door Size
The nominal size is the size used to identify and sell the door, such as 30 × 80 inches.
It may not match the door’s exact physical dimensions. Manufacturers sometimes make the panels slightly smaller to allow the required operating clearance.
2. Finished Opening
The finished opening is the usable space after the framing has been covered or finished with drywall, jambs, or other materials, depending on the installation system.
A manufacturer’s installation chart may specify this measurement rather than the rough framing dimensions.
3. Rough Opening
The rough opening is the space prepared for installation before finishing. Its dimensions must account for the particular door system and how it will be mounted.
For more information about choosing nominal door dimensions, see the bifold door sizes guide.
How to Calculate Bifold Door Rough Opening Size
For a typical interior bifold door, use these preliminary formulas:
Rough opening width = nominal door width + 2 inches
Rough opening height = nominal door height + 2½ inches
For example, if you are planning a 36 × 80-inch bifold door:
- Width: 36 + 2 = 38 inches
- Height: 80 + 2½ = 82½ inches
The preliminary rough opening would be 38 × 82½ inches.
This is a planning guideline. Some installation systems require different clearances, so do not use the formula as a substitute for the manufacturer’s instructions. Fine Homebuilding describes the common practice of adding 2 inches to the nominal door dimensions for framing, while manufacturer instructions specify their own finished-opening tolerances.
Single Bifold Door vs. Double Bifold Doors
A single bifold unit typically folds to one side of the opening. A double installation uses two units that meet near the center.
For two units installed side by side, calculate the required width using the manufacturer’s instructions for the combined assembly. Do not automatically add 2 inches separately to each unit and assume that this gives the correct total opening.
For example, two nominal 24-inch units may create a 48-inch-wide assembly, but the exact framed opening depends on the installation system and the required clearance at the center.
Check the supplied installation guide for the combined width, track length, and finished-opening dimensions. Manufacturer instructions cover single and double installations and specify clearances for the particular hardware.
How to Measure for a Bifold Door Rough Opening
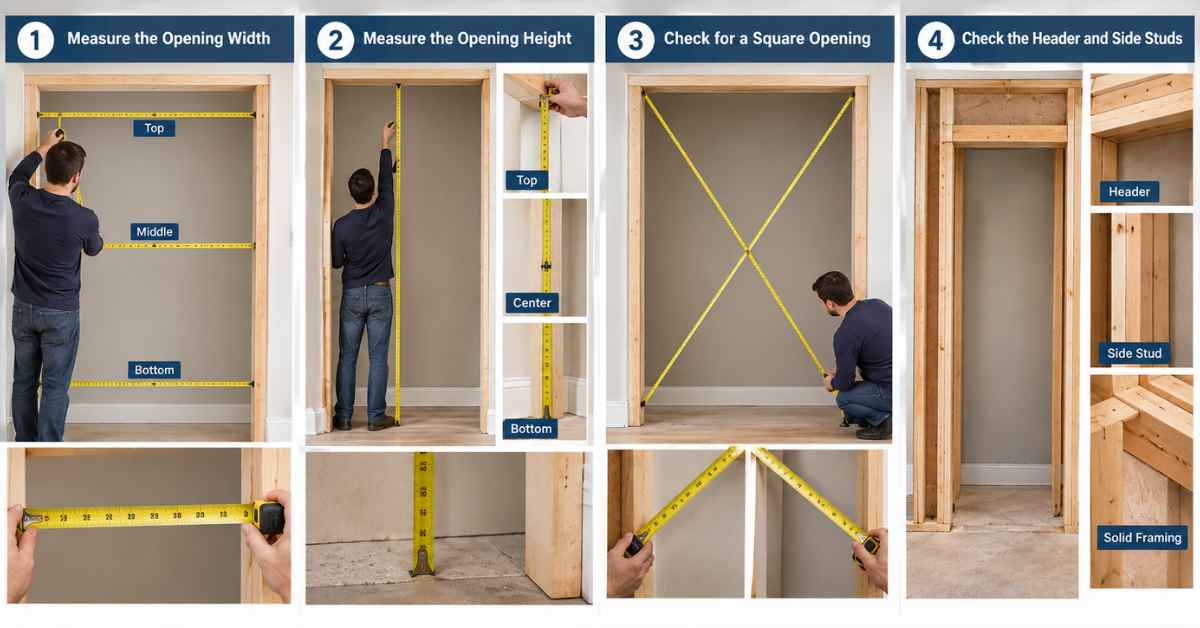
Accurate measurements are essential whether you are framing a new closet or replacing an existing bifold door.
Step 1: Measure the Opening Width
Measure the width at three locations:
- Across the top
- Across the middle
- Across the bottom
Record all three measurements. If the opening is already framed, use the smallest measurement as your available width.
If you are building a new opening, follow the required rough-opening dimensions for the door you have purchased.
Step 2: Measure the Opening Height
Measure from the subfloor to the top of the opening at the left, center, and right.
Use the shortest measurement when checking an existing opening. Account for any planned flooring, such as tile, hardwood, or carpet, because the finished floor affects the clearance beneath the door.
Do not measure from the top of existing carpet if the manufacturer’s instructions specify a measurement from the subfloor.
Step 3: Check Whether the Opening Is Square
Measure diagonally from one upper corner to the opposite lower corner. Repeat for the other two corners.
If the diagonal measurements differ significantly, the opening may be out of square.
An uneven opening can cause the panels to bind, leave uneven gaps, or fail to close properly. Correct the framing where necessary before installing the track and hardware.
Step 4: Check the Header and Side Studs
For new construction, confirm that the header and side framing are appropriate for the wall and opening.
The rough opening must provide solid, properly positioned framing for the door assembly and any required hardware. Follow applicable building requirements and the manufacturer’s installation instructions.
For a more detailed measuring walkthrough, see how to measure for bifold doors.
Common Bifold Door Rough Opening Mistakes
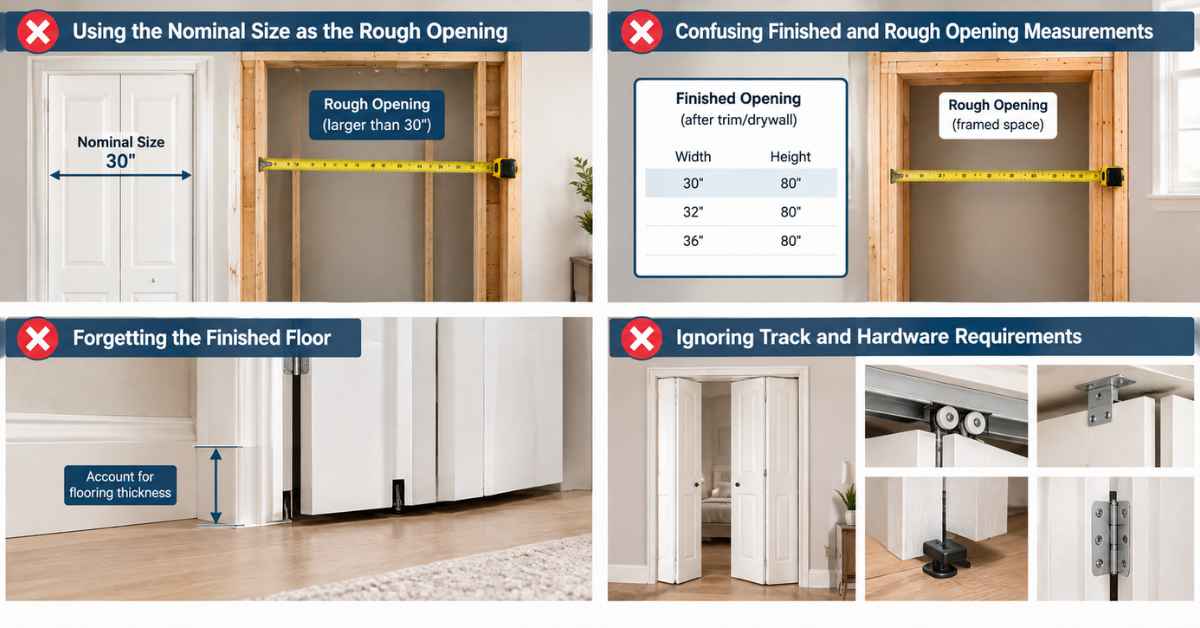
Avoid these common errors when planning or installing a bifold door.
Using the Nominal Size as the Rough Opening
A nominal 30-inch door does not automatically fit a 30-inch rough opening. The framing must allow for the installation system, clearances, and adjustment space.
Confusing Finished and Rough Opening Measurements
A manufacturer’s finished-opening chart may not represent the size of the raw framed opening. Check which measurement the chart actually specifies before framing.
Forgetting the Finished Floor
New flooring can reduce the available clearance beneath the panels. Account for the flooring thickness before finalizing the height.
Ignoring Track and Hardware Requirements
Bifold doors rely on tracks, pivots, brackets, and guides. An opening that is too narrow or too short can interfere with proper operation.
Manufacturer Installation Guides and Resources
Before purchasing or framing, check the documentation for your specific door:
- Lowe’s bifold door installation instructions – Includes manufacturer-style finished-opening dimensions and clearance information.
- Fine Homebuilding’s bifold door installation guide – Explains common framing practices and installation considerations.
For interior design and door-style options, you can also explore the bifold shaker doors space-saving guide.
Conclusion
Choosing the correct rough opening bifold door size starts with the door’s nominal width and height, but the manufacturer’s installation specifications determine the final dimensions. Before framing, compare your measurements with this rough opening bifold door size chart and the manufacturer’s specifications to ensure a proper fit.
For standard 80-inch-tall interior doors, adding approximately 2 inches to the width and 2½ inches to the height is a useful preliminary guideline. Always confirm the exact rough-opening requirements before framing, especially for double units or nonstandard doors.
Frequently Asked Questions
1. What is the rough opening for a 24-inch bifold door?
A common preliminary rough opening is 26 inches wide by 82½ inches high for a nominal 24 × 80-inch interior bifold door. Check the manufacturer’s instructions for the exact requirement.
2. What is the rough opening for a 30-inch bifold door?
A typical planning dimension is 32 inches wide by 82½ inches high for a nominal 30 × 80-inch door.
3. What is the rough opening for a 36-inch bifold door?
For a nominal 36 × 80-inch interior bifold door, a common guideline is 38 inches wide by 82½ inches high.
4. What is the rough opening for a 48-inch bifold door?
A preliminary rough opening of 50 inches wide by 82½ inches high is commonly used for a nominal 48 × 80-inch unit. Verify the required dimensions for your particular door.
5. Should the rough opening be the same size as the bifold door?
No. The rough opening generally needs additional space for the installation assembly, hardware, and adjustments. The exact allowance varies by product and installation method.

Samreen Khadim Hussain is a home improvement writer and content creator at Domelite Home. She specializes in making home renovation, interior design, and bathroom safety accessible to everyday US homeowners, turning technical subjects into clear, actionable advice. Her work is rooted in research, real-world practicality, and a genuine belief that a better home is within everyone’s reach.