
Whether planning a complete kitchen remodel or replacing old cabinetry, choosing the right Kitchen Cabinet Sizes is essential for creating a functional and attractive space. Cabinet dimensions affect storage capacity, appliance placement, countertop height, and the overall flow of the kitchen. Selecting the wrong sizes can lead to wasted space, poor accessibility, and expensive installation mistakes.
This guide explains standard kitchen cabinet sizes, measurements for base, wall, and tall cabinets, and practical tips for selecting the right dimensions for different kitchen layouts. Readers will also find size charts, expert recommendations, and common sizing mistakes to avoid before ordering new cabinets.
Many homeowners assume cabinet shopping begins with choosing colors or door styles, but experienced kitchen designers often start with measurements. A cabinet that is only a few inches too wide or too deep can reduce walkway clearance, interfere with appliance doors, or leave awkward gaps that require costly filler panels. Understanding standard kitchen cabinet sizes early in the planning process helps homeowners avoid expensive adjustments and create a kitchen that feels comfortable, efficient, and visually balanced.
Quick Answer: Standard kitchen cabinet sizes vary by cabinet type and purpose. Base cabinets are typically 34.5 inches high and 24 inches deep, creating a finished countertop height of about 36 inches. Wall cabinets are commonly 12 inches deep and available in heights from 12 to 42 inches, while tall cabinets usually range from 84 to 96 inches high. Choosing the correct dimensions ensures appliances fit properly, storage is maximized, and the kitchen remains comfortable to use.
Standard Kitchen Cabinet Sizes at a Glance
The table below provides a quick overview of the most common kitchen cabinet dimensions used by manufacturers across North America.
| Cabinet Type | Height | Depth | Width |
| Base Cabinet | 34.5 in | 24 in | 9–48 in |
| Wall Cabinet | 12–42 in | 12 in | 9–48 in |
| Tall Cabinet | 84–96 in | 12 or 24 in | 18–36 in |
| Sink Base Cabinet | 34.5 in | 24 in | 30–42 in |
| Pantry Cabinet | 84–96 in | 12–24 in | 18–36 in |
| Corner Cabinet | 34.5 in | 24 in | Varies |
These dimensions have become the industry standard because they provide comfortable working heights while fitting most kitchen appliances and countertops.
What Are Standard Kitchen Cabinet Sizes?
Kitchen Cabinet Sizes refer to the standard dimensions that manufacturers use when producing stock and semi-custom cabinets. These measurements make kitchen planning easier because appliances, countertops, and accessories are designed around them.
The three main cabinet categories include:
- Base cabinets
- Wall cabinets
- Tall cabinets
Each serves a different purpose and follows specific size guidelines.
For example, base cabinets support countertops and sinks, wall cabinets provide upper storage, and tall cabinets maximize vertical space for pantry storage or built in appliances.
While custom cabinets can be manufactured in nearly any size, standard dimensions are often more affordable, easier to install, and available with shorter lead times.
Why Standard Cabinet Sizes Matter
Many homeowners focus on cabinet colors and door styles first, but cabinet dimensions have a much greater impact on everyday functionality.
Choosing the correct cabinet sizes helps:
- Improve kitchen workflow
- Increase storage space
- Ensure appliances fit properly
- Reduce remodeling costs
- Simplify installation
- Create balanced proportions throughout the kitchen
For example, installing a cabinet that is too wide beside a dishwasher may prevent the appliance door from opening fully. Similarly, choosing cabinets that are too deep can reduce walking space in smaller kitchens. Planning dimensions before placing an order helps prevent these issues and often reduces installation costs.
Planning cabinet sizes is just one part of a successful kitchen remodel. Creating a realistic budget and planning the renovation in the right order can help prevent costly mistakes before installation begins. For more practical advice, explore our guide on Home Renovation Tips & Money Saving Tricks.
Did You Know?
Most kitchen appliances sold in North America are designed around standard cabinet dimensions. Following these measurements makes it easier to install dishwashers, ovens, refrigerators, and countertops without requiring expensive custom modifications.
Standard Base Cabinet Dimensions and Sizes
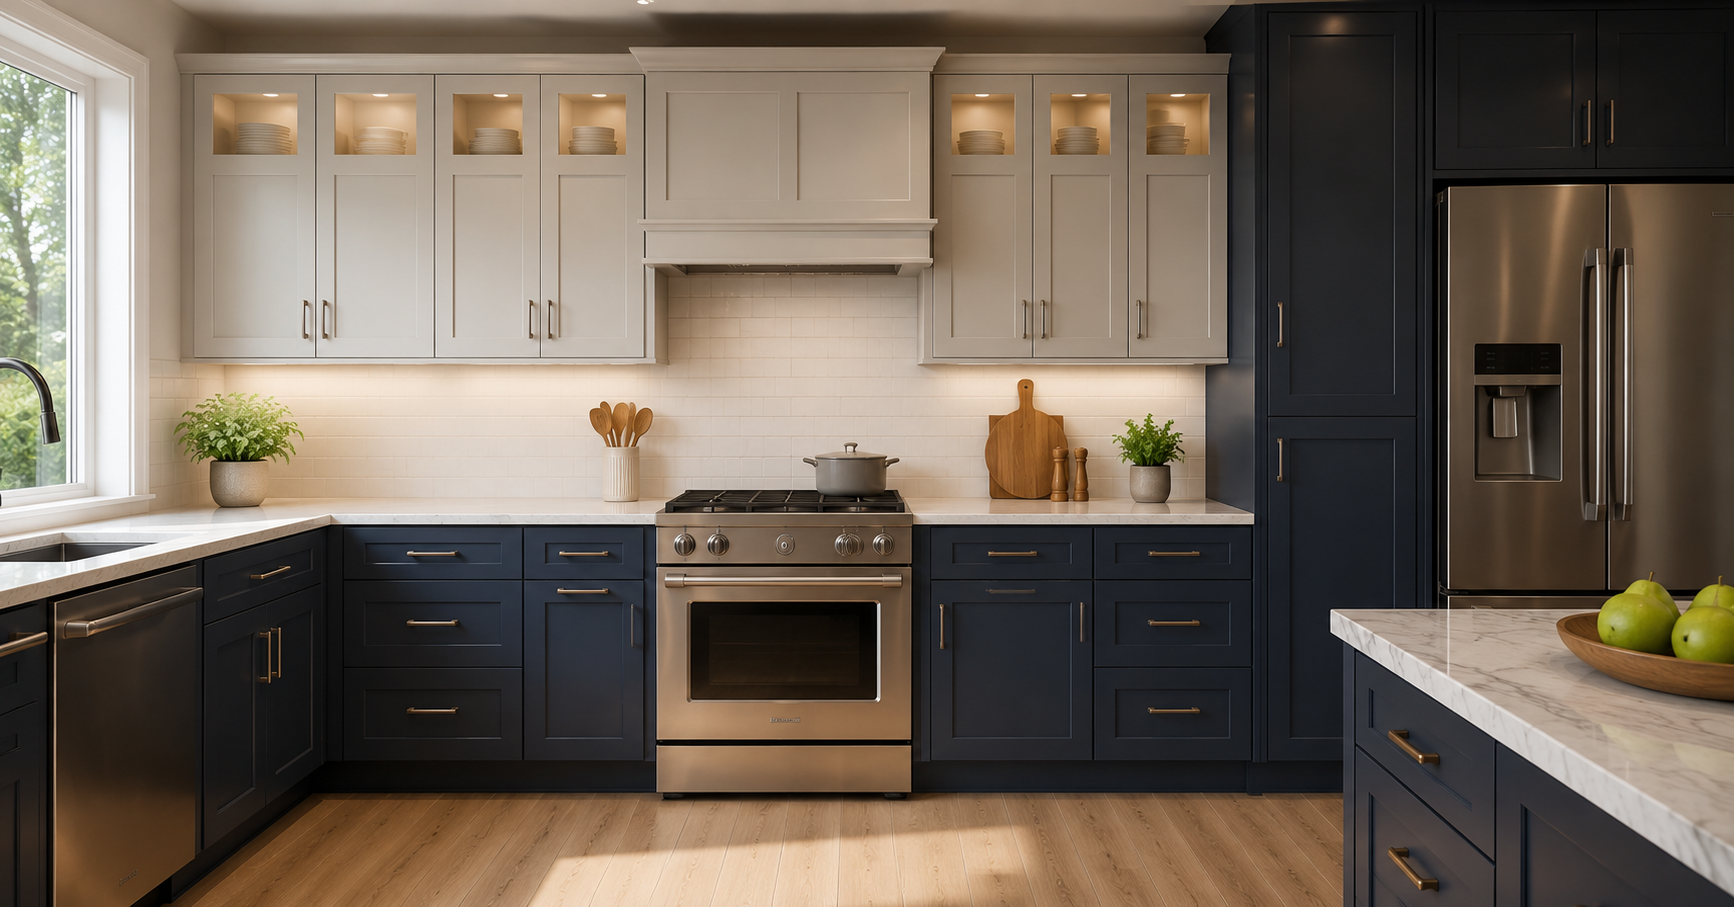
Base cabinets form the foundation of nearly every kitchen. They support countertops, sinks, cooktops, and much of the kitchen’s storage.
Standard Base Cabinet Height
The standard base cabinet height is 34.5 inches. After installing a countertop, the finished working height is approximately 36 inches, providing a comfortable surface for everyday food preparation and cooking.
Standard Base Cabinet Depth
Most base cabinets are 24 inches deep, offering a practical balance between storage capacity and comfortable workspace. Kitchen islands may use different depths depending on the layout and seating design.
Standard Base Cabinet Width
Widths vary because every kitchen layout is different.
Common sizes include:
| Width | Typical Use |
| 9 inches | Spice pull-outs |
| 12 inches | Narrow storage |
| 15 inches | Small cabinets |
| 18 inches | Drawer units |
| 24 inches | Standard storage |
| 30 inches | Sink base |
| 36 inches | Large sink cabinet |
| 42 to 48 inches | Wide storage |
Choose the cabinet width based on your kitchen layout, appliance locations, and storage requirements.
Types of Base Cabinets
Base cabinets are available in several configurations.
Drawer Base Cabinets: Ideal for cookware, utensils, and everyday kitchen essentials.
Sink Base Cabinets: Feature an open interior for plumbing and sink installation.
Corner Cabinets: Maximize hard-to-reach corner spaces with specialized storage solutions.
Pull-Out Cabinets: Perfect for spices, baking trays, trash bins, and pantry organization.
Expert Tip: Instead of filling every available inch with cabinets, designers often leave small filler spaces to ensure doors and drawers open freely without hitting nearby walls or appliances.
Standard Wall Cabinet Dimensions and Sizes
Wall cabinets add valuable storage without occupying floor space.
Standard Wall Cabinet Height
Wall cabinets are available in several standard heights.
| Height | Best Use |
| 12 inches | Above refrigerators |
| 15 inches | Small storage |
| 18 inches | Compact kitchens |
| 24 inches | Standard kitchens |
| 30 inches | Additional storage |
| 36 inches | High ceilings |
| 42 inches | Maximum storage |
The right cabinet height depends on ceiling height, storage needs, and the overall kitchen design. Many homeowners now choose ceiling-height cabinets to maximize storage and create a cleaner, built-in appearance.
Standard Wall Cabinet Depth
Most wall cabinets are 12 inches deep, providing practical storage without reducing usable countertop space. Specialty wall cabinets may be 9 inches deep for decorative displays or compact storage.
Standard Wall Cabinet Width
Wall cabinet widths generally range from:
9 to 48 inches
Popular widths include:
- 12 inches
- 15 inches
- 18 inches
- 24 inches
- 30 inches
- 36 inches
Space Between Countertop and Wall Cabinets
One of the most frequently asked questions concerns installation height.
The recommended distance between the countertop and the bottom of wall cabinets is:
18 inches
This clearance provides enough room for:
- Small appliances
- Coffee makers
- Mixers
- Food preparation
- Under cabinet lighting
Standard Tall Kitchen Cabinet Dimensions
Tall cabinets maximize vertical storage and often become the centerpiece of a kitchen.
They are commonly used for pantry storage, built-in ovens, microwave combinations, and refrigerator enclosures.
Standard Tall Cabinet Height
Common heights include:
- 84 inches
- 90 inches
- 96 inches
The ideal height depends on the ceiling. Homes with 8-foot ceilings typically use 84-inch cabinets, while 9-foot ceilings can accommodate 90- or 96-inch cabinets for a more built-in appearance.
Standard Tall Cabinet Depth
Tall cabinets are commonly available in:
- 12 inches
- 24 inches
Shallower cabinets are ideal for pantry storage, while 24-inch-deep models are better suited for built-in appliances.
Standard Tall Cabinet Width
Most manufacturers offer widths ranging from:
- 18 inches
- 24 inches
- 30 inches
- 36 inches
Quick Comparison
| Cabinet Type | Height | Depth | Width |
| Base | 34.5 in | 24 in | 9 to 48 in |
| Wall | 12 to 42 in | 12 in | 9 to 48 in |
| Tall | 84 to 96 in | 12 or 24 in | 18 to 36 in |
Pantry Cabinet Sizes
Pantry cabinets provide organized storage for food, cookware, and small kitchen appliances while making everyday essentials easier to access.
Typical pantry cabinet sizes include:
| Dimension | Standard Size |
| Height | 84, 90, or 96 inches |
| Depth | 12 or 24 inches |
| Width | 18, 24, 30, or 36 inches |
A 12-inch-deep pantry is ideal for canned goods and dry foods, while a 24-inch-deep model provides extra space for small appliances and bulk storage.
Once the correct Kitchen Cabinet Sizes have been selected, the next decision is choosing a finish that complements the overall interior style. Whether the goal is a modern, farmhouse, or timeless look, these painted kitchen cabinet ideas can help homeowners create a kitchen that feels both stylish and functional.
Sink Base Cabinet Sizes
The sink base cabinet is one of the most important cabinets in any kitchen because it supports the sink while providing access to plumbing. Unlike standard base cabinets, sink cabinets have an open interior instead of shelves, making room for water supply lines, drainpipes, and garbage disposals.
Standard Sink Base Cabinet Dimensions
| Measurement | Standard Size |
| Height | 34.5 inches |
| Depth | 24 inches |
| Width | 30, 33, 36, or 42 inches |
Choose the cabinet width based on the sink style and manufacturer recommendations. A 30-inch cabinet generally fits a single-bowl sink, while larger farmhouse or double-bowl sinks often require a 36-inch or wider cabinet.
Choosing the Right Sink Cabinet
Before ordering a sink cabinet, homeowners should consider:
- Sink style and dimensions
- Plumbing location
- Garbage disposal clearance
- Water filtration systems
- Nearby dishwasher placement
Planning these details helps prevent installation issues and improves everyday functionality.
Corner Cabinet Dimensions
Corners are often the most challenging part of a kitchen layout. Standard cabinets can leave these areas difficult to access, but specialized corner cabinets turn unused space into valuable storage.
Common Corner Cabinet Types
Lazy Susan Cabinets
These feature rotating shelves that make pots, pans, and small appliances easier to reach.
Typical sizes include:
- Width: 33 to 36 inches
- Height: 34.5 inches
- Depth: 24 inches
Blind Corner Cabinets
Blind corner cabinets extend into the corner while allowing access through a pull-out organizer or swing-out shelves.
Diagonal Corner Cabinets
A diagonal cabinet creates a more open feel while improving accessibility compared to a traditional blind corner.
Tips for Better Corner Storage
To make the most of corner cabinets:
- Install rotating shelves.
- Use pull-out storage systems.
- Avoid placing plumbing or electrical lines inside corner cabinets unless necessary.
Kitchen Island Cabinet Sizes
A kitchen island adds workspace, storage, and seating while becoming the visual centerpiece of many modern kitchens.
Island cabinets typically use the same standard dimensions as base cabinets but require additional clearance for comfortable movement.
Standard Island Cabinet Dimensions
| Feature | Recommended Size |
| Cabinet Height | 34.5 inches |
| Finished Height with Countertop | 36 inches |
| Cabinet Depth | 24 inches |
| Width | Depends on layout |
Although most kitchen islands use standard base cabinet dimensions, custom islands may be deeper or longer to provide additional storage, seating, or workspace.
For island seating, allow a countertop overhang of 12 to 15 inches to provide comfortable legroom.
Recommended Walkway Clearance
Kitchen designers generally recommend leaving at least:
- 36 inches for minimum walkways
- 42 inches in single-cook kitchens
- 48 inches where multiple people regularly cook together
Adequate spacing allows cabinet doors, appliances, and drawers to open without blocking movement.
Kitchen Cabinet Sizes by Kitchen Layout
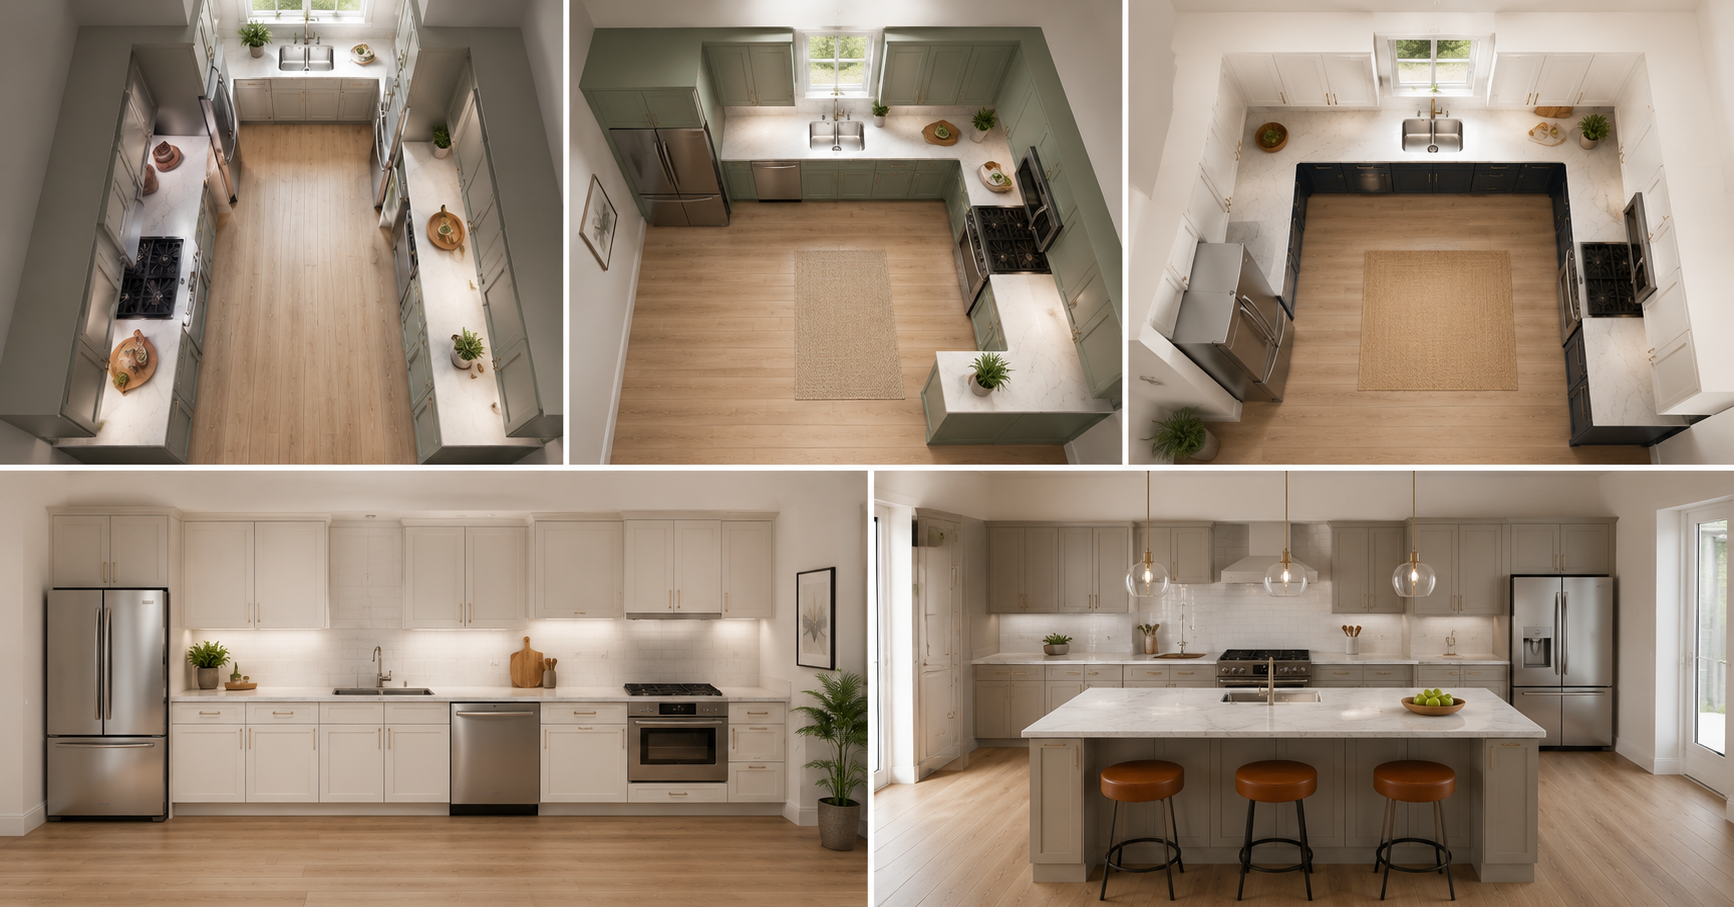
Standard cabinet dimensions work in almost every kitchen, but the best combination depends on the room’s layout. Choosing cabinet sizes that complement the available space improves storage, workflow, and accessibility without making the kitchen feel crowded.
Galley Kitchen
Galley kitchens use two parallel countertops separated by a central walkway, making efficient use of space essential. Standard 24-inch-deep base cabinets and 12-inch-deep wall cabinets maintain comfortable clearance, while narrow 9- to 15-inch pull-out cabinets add convenient storage for spices, baking trays, and pantry items.
L-Shaped Kitchen
L-shaped kitchens benefit from standard base cabinets paired with a Lazy Susan or pull-out corner cabinet to maximize storage. Taller wall cabinets further increase storage without occupying additional floor space.
U-Shaped Kitchen
U-shaped kitchens typically offer the most cabinet storage. A combination of wide drawer base cabinets, tall pantry cabinets, and corner storage systems creates an efficient work triangle while keeping cooking essentials within easy reach.
One-Wall Kitchen
One-wall kitchens rely on a single continuous cabinet run, making vertical storage especially important. Using 42-inch wall cabinets and a tall pantry cabinet maximizes vertical storage while keeping the layout compact.
Kitchen with an Island
Kitchen islands add extra workspace, storage, and optional seating. Standard 24-inch-deep base cabinets are commonly used, while wider drawer cabinets improve access to cookware and utensils. If seating is included, ensure the countertop overhang provides comfortable legroom without restricting movement around the island.
| Kitchen Layout | Recommended Cabinets | Why It Works |
| Galley | Narrow base cabinets and tall wall cabinets | Saves space while maintaining workflow |
| L-Shaped | Standard base cabinets with corner storage | Maximizes corner space |
| U-Shaped | Wide drawer bases and pantry cabinets | Creates efficient storage zones |
| One-Wall | Tall wall cabinets and pantry cabinet | Increases vertical storage |
| Island Kitchen | Standard base cabinets with deep drawers | Adds workspace and storage |
How to Measure Kitchen Cabinet Sizes Correctly
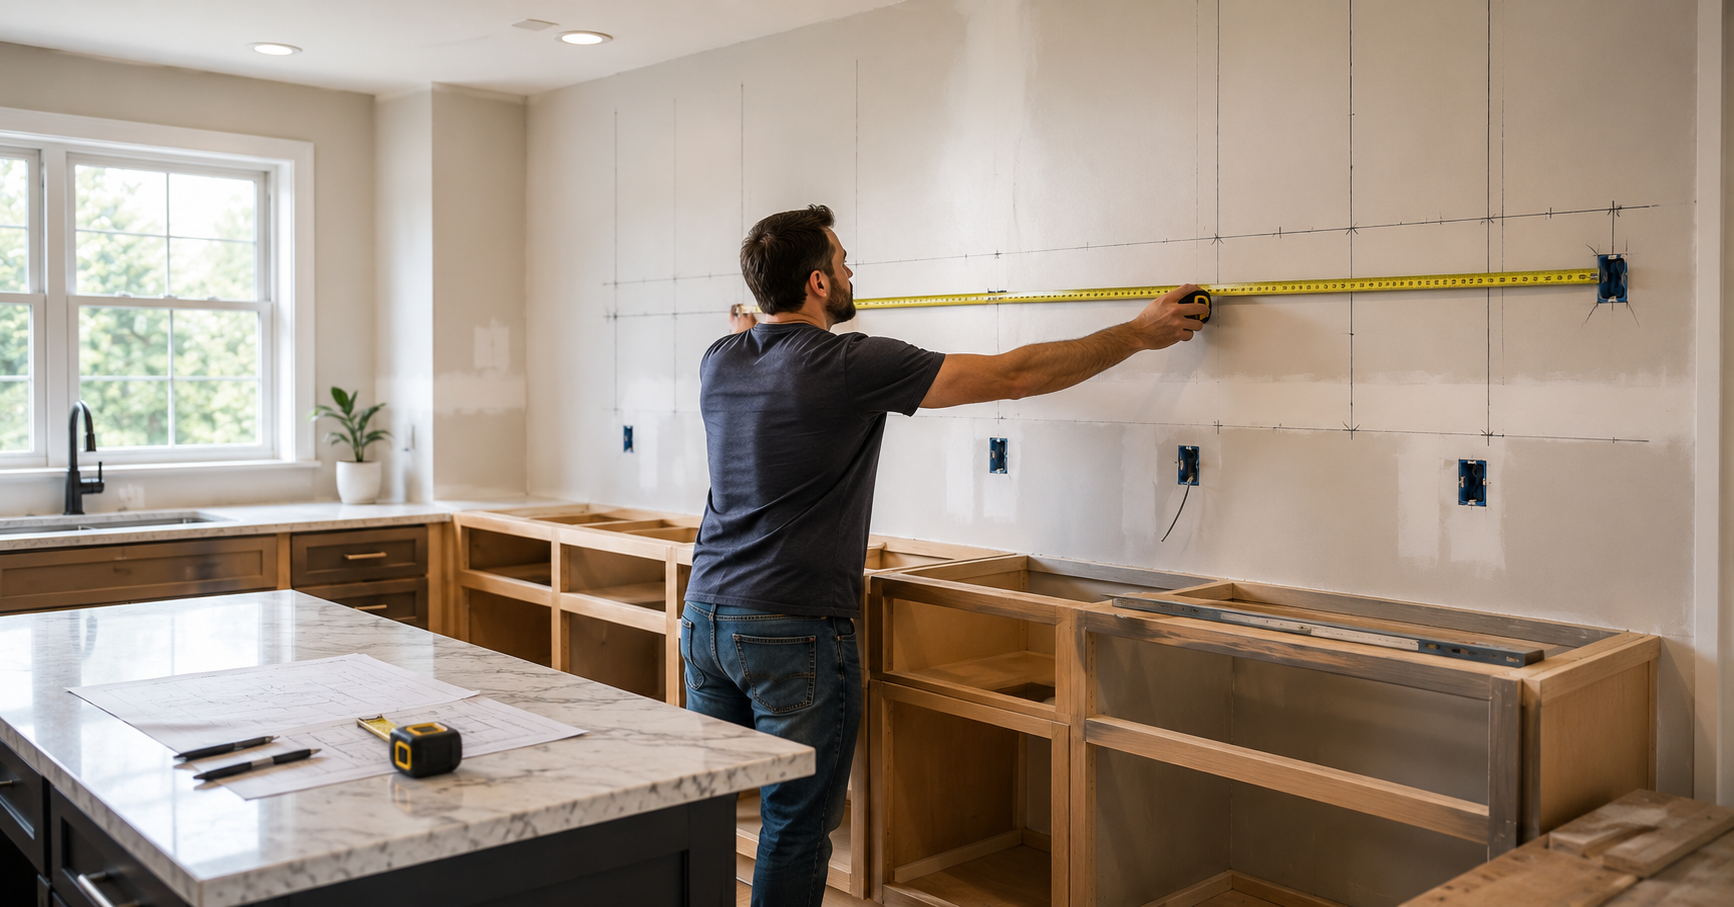
Accurate measurements are essential before purchasing stock or custom cabinets. Even a small mistake can delay installation and increase remodeling costs.
Step 1: Measure the Wall Length
Measure each wall from corner to corner and record all dimensions in inches, the standard unit used by cabinet manufacturers.
Step 2: Measure Ceiling Height
Knowing the ceiling height helps determine whether 30-inch, 36-inch, or 42-inch wall cabinets are the best fit.
Homes with higher ceilings may also accommodate stacked cabinets or decorative crown molding.
Step 3: Measure Windows and Doors
Record the dimensions and locations of:
- Windows
- Doorways
- Trim
- Electrical outlets
- Plumbing connections
- HVAC vents
These features directly affect cabinet placement.
Step 4: Measure Appliance Locations
Measure:
- Refrigerator
- Dishwasher
- Oven
- Microwave
- Cooktop
- Range hood
Manufacturer specifications should always be verified before finalizing cabinet sizes.
Step 5: Double Check Every Measurement
Professional installers often measure each wall twice before ordering cabinets.
Taking a few extra minutes can prevent expensive mistakes later.
Before ordering cabinets, compare your measurements with the manufacturer’s installation requirements. Also check for uneven walls, baseboards, window trim, plumbing, and electrical outlets that could affect cabinet placement. Taking photos of each wall can help identify potential installation challenges.
Expert Tip: Professional installers usually create a simple sketch of the kitchen while recording measurements. Marking the location of windows, doors, plumbing lines, electrical outlets, and appliances on the same drawing reduces mistakes and makes installation much smoother.
Stock vs Custom Kitchen Cabinet Sizes
Both options have advantages depending on budget, timeline, and design goals.
| Feature | Stock Cabinets | Custom Cabinets |
| Cost | Lower | Higher |
| Delivery Time | Fast | Longer |
| Standard Sizes | Yes | No |
| Design Flexibility | Limited | Excellent |
| Installation | Easier | May require adjustments |
Stock Cabinets
Stock cabinets are manufactured in standard kitchen cabinet sizes and kept in inventory.
They are ideal for:
- Budget-friendly renovations
- Quick remodels
- Standard kitchen layouts
Semi-Custom Cabinets
Semi-custom cabinets start with standard sizes but offer additional options, including:
- Modified widths
- Extra storage accessories
- Different finishes
- Decorative panels
Custom Cabinets
Custom cabinets are built specifically for the kitchen.
They work well in:
- Older homes
- Luxury kitchens
- Irregular room layouts
- Unique storage requirements
Although more expensive, custom cabinets maximize storage and adapt to unique kitchen layouts.
Kitchen Cabinet Sizes for Common Appliances
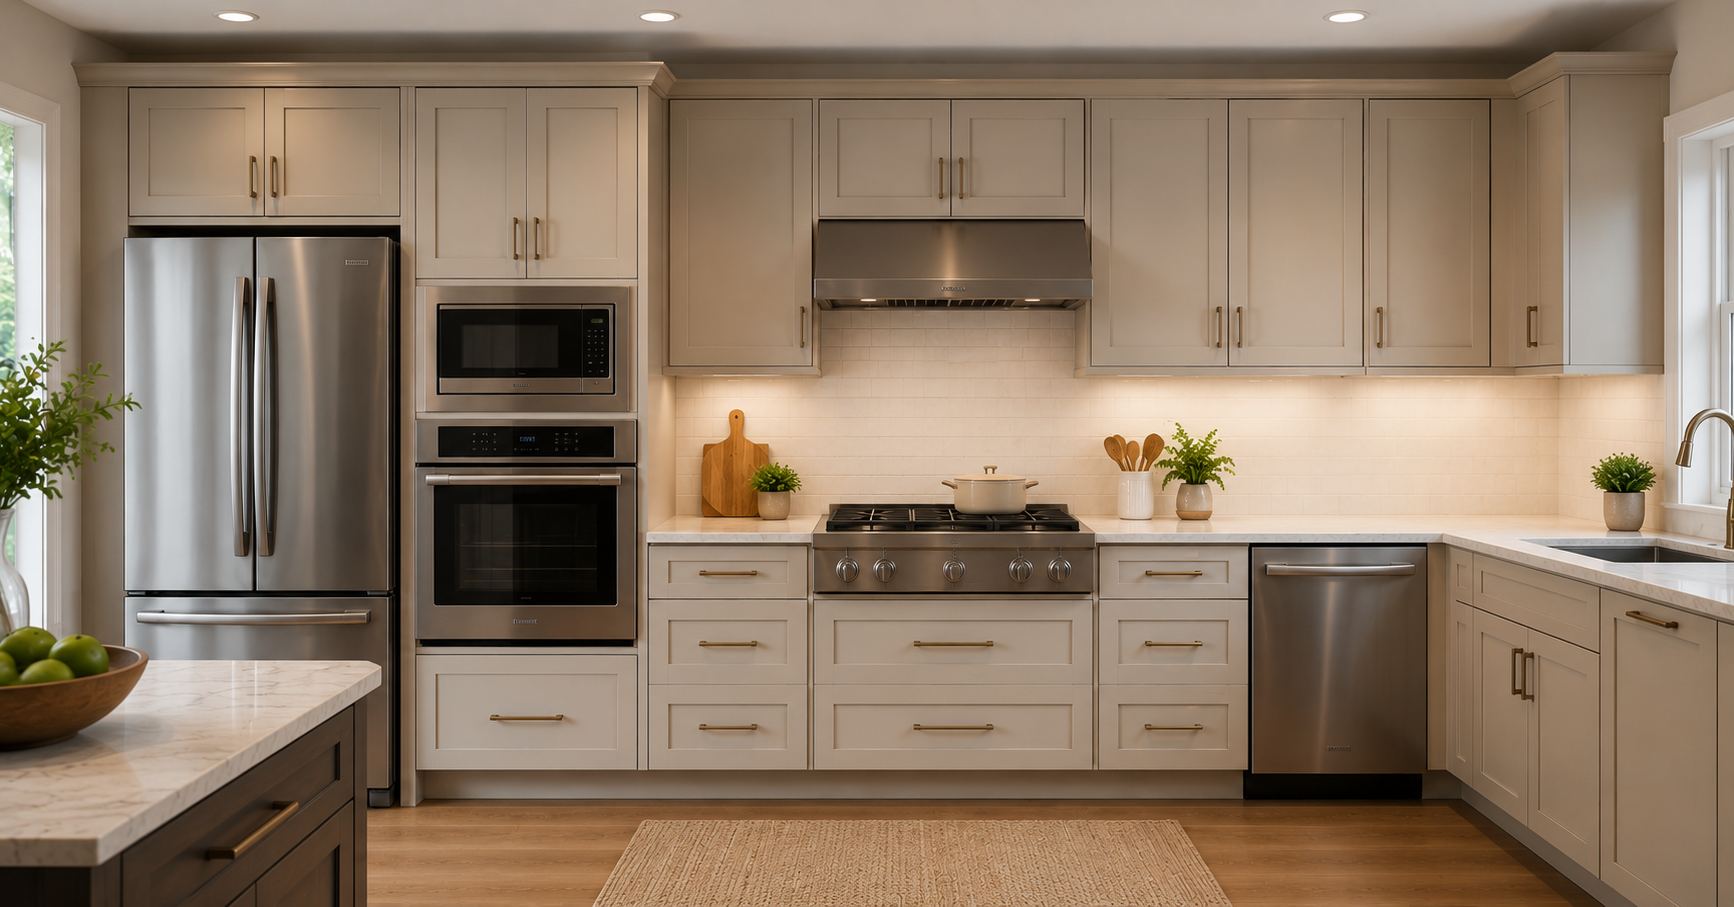
Cabinet dimensions should always be planned alongside appliance specifications. Although most appliances are designed for standard cabinet sizes, installation requirements vary by model. Checking the manufacturer’s specifications before ordering cabinets helps prevent costly fitting issues.
Refrigerator Cabinet Dimensions
Refrigerator cabinets are designed to surround or frame the appliance while leaving enough clearance for ventilation and door movement. Most refrigerator cabinets are 24 inches deep and are available in widths ranging from 30 to 36 inches, although larger built-in models may require additional space.
Dishwasher Cabinet Opening
Most standard dishwashers are designed to fit a 24-inch-wide cabinet opening. The opening should also provide adequate height and depth for plumbing connections, electrical wiring, and proper installation. Measuring both the appliance and the available space before ordering cabinets helps prevent fitting issues.
Oven Cabinet Dimensions
Built-in wall ovens require dedicated cabinet openings based on the appliance model. Although cabinet sizes vary by manufacturer, many single wall ovens fit within cabinets that are approximately 30 inches wide.
Microwave Cabinet Sizes
Microwave cabinets are commonly installed above wall ovens or within tall pantry cabinets to improve accessibility and save countertop space. Cabinet dimensions depend on the microwave model, but manufacturers generally provide recommended opening sizes that should be followed during planning.
Range Hood Cabinet Sizes
Wall cabinets installed above a range are often designed to accommodate a range hood or ventilation system. The cabinet width usually matches the cooking appliance below, with common sizes ranging from 30 to 36 inches. Proper spacing above the cooktop is essential for both safety and effective ventilation.
| Appliance | Typical Cabinet Width | Planning Tip |
| Refrigerator | 30–36 in | Leave ventilation clearance. |
| Dishwasher | 24 in | Verify plumbing and electrical connections. |
| Wall Oven | Around 30 in | Follow the manufacturer’s installation guide. |
| Microwave | Model dependent | Check the required opening dimensions. |
| Range Hood | 30–36 in | Match the width of the cooktop when possible. |
Expert Tip: Never assume two appliances with the same advertised width require identical cabinet openings. Trim pieces, door hinges, ventilation gaps, and installation tolerances vary between manufacturers. Checking the appliance specification sheet before ordering cabinets can prevent expensive modifications later.
Do Kitchen Cabinet Materials Affect Kitchen Cabinet Sizes?
Standard Kitchen Cabinet Sizes remain the same regardless of whether cabinets are made from plywood, MDF, or particleboard. However, the material can affect durability, weight, and the amount of usable interior storage because panel thickness varies slightly between construction methods. For most homeowners, choosing the right material is about balancing budget, appearance, and long-term performance rather than changing the cabinet’s exterior dimensions.
Common Kitchen Cabinet Sizing Mistakes
Many cabinet sizing issues occur because homeowners skip important planning steps before ordering materials. Understanding these common kitchen remodeling mistakes can help prevent expensive changes during installation and keep the project on schedule.
Ignoring Appliance Specifications
Every appliance has minimum clearance requirements.
Ordering cabinets before confirming appliance dimensions can create installation problems.
Choosing Cabinets That Are Too Deep
Deeper cabinets may seem attractive, but they can reduce workspace and make items difficult to reach.
Forgetting Ceiling Height
Installing short cabinets in a room with high ceilings often leaves awkward space above them.
Conversely, taller cabinets may not fit beneath soffits or existing trim.
Overlooking Door Clearance
Cabinet doors should open fully without striking nearby walls, appliances, or other cabinets.
Leaving small filler strips between cabinets often solves this issue.
Not Planning Future Storage
Kitchen storage needs usually grow over time.
Adding a few wider drawers or a taller pantry cabinet during the remodel can eliminate the need for future upgrades.
Tips for Choosing the Right Kitchen Cabinet Sizes
Every kitchen is different, but a few practical guidelines make cabinet selection much easier.
Prioritize Function Before Style
Door styles and finishes can always change.
Cabinet dimensions determine how well the kitchen functions every day.
Match Cabinet Sizes to the Kitchen Layout
Small kitchens benefit from taller wall cabinets, which increase storage without taking up additional floor space.
Large kitchens often accommodate wider drawers, larger pantry cabinets, and spacious islands.
Think About Everyday Use
Frequently used cookware, dishes, and pantry items should be stored where they are easiest to reach.
Planning storage around daily habits creates a more efficient kitchen.
Consider Future Needs
Families often outgrow their storage.
Choosing slightly larger pantry cabinets or additional drawer storage can provide long-term value.
Follow Industry Standards
Standard kitchen cabinet sizes simplify future repairs, replacements, and remodeling projects because replacement components are widely available.
Choosing the right cabinet dimensions is only the first step toward creating a beautiful kitchen. Pairing well-proportioned cabinets with a cohesive design style can make the space feel larger, brighter, and more inviting. For homeowners looking for a timeless minimalist aesthetic, explore our guide to Japandi Interior Design, which shares practical ideas for combining clean lines, natural materials, and functional layouts throughout the home.
Frequently Asked Questions About Kitchen Cabinet Sizes
What are the standard kitchen cabinet sizes?
Standard kitchen cabinet sizes vary by type. Base cabinets are typically 34.5 inches high and 24 inches deep, wall cabinets are usually 12 inches deep with heights from 12 to 42 inches, and tall cabinets commonly measure 84 to 96 inches high.
What is the standard height of a kitchen base cabinet?
A standard base cabinet is 34.5 inches high. With a countertop installed, the finished working height is approximately 36 inches.
How deep are standard kitchen cabinets?
Base cabinets are typically 24 inches deep, wall cabinets 12 inches deep, and tall cabinets are commonly available in 12- or 24-inch depths.
What is the standard size of a pantry cabinet?
Most pantry cabinets are 84 to 96 inches high, 12 or 24 inches deep, and 18 to 36 inches wide.
How much space should there be between the countertop and upper cabinets?
The recommended clearance between the countertop and upper cabinets is 18 inches, providing enough space for food preparation and small appliances.
Are custom kitchen cabinet sizes worth it?
Custom cabinets are ideal for unusual layouts or specialized storage needs, while standard and semi-custom cabinets suit most kitchens at a lower cost.
How are kitchen cabinets measured?
Kitchen cabinets are measured by height, width, and depth, with all measurements typically recorded in inches.
What cabinet size is best for a small kitchen?
Small kitchens benefit from taller wall cabinets, narrow pull-out units, and full-height pantry cabinets to maximize storage without using additional floor space.
Final Thoughts
Choosing the right Kitchen Cabinet Sizes begins with understanding standard dimensions and matching them to your kitchen layout, appliances, and storage requirements. While standard cabinets suit most homes, custom options can be a worthwhile investment for unique layouts or specialized storage needs.
Careful planning and accurate measurements before ordering cabinets can help prevent costly mistakes, simplify installation, and create a kitchen that is both functional and visually balanced for years to come.
If you’re planning to refresh your kitchen, explore our Painted Kitchen Cabinet Ideas for inspiration on choosing colors and finishes that complement your new cabinets.

Samreen Khadim Hussain is a home improvement writer and content creator at Domelite Home. She specializes in making home renovation, interior design, and bathroom safety accessible to everyday US homeowners, turning technical subjects into clear, actionable advice. Her work is rooted in research, real-world practicality, and a genuine belief that a better home is within everyone’s reach.