
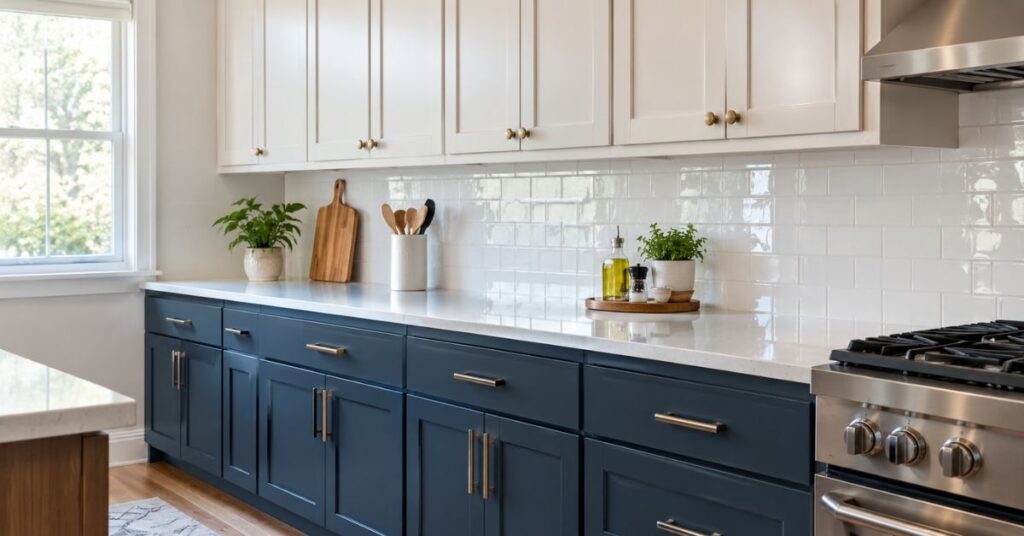
Quick Answer: What Is the Standard Depth of Upper Cabinets?
The upper cabinet standard depth is 12 inches for most U.S. kitchens. This measurement usually refers to the cabinet box from the back wall to the front of the cabinet box. Door thickness, overlays, and hardware can make the finished projection slightly deeper.
According to the National Kitchen & Bath Association (NKBA), wall cabinets, also called upper cabinets, are generally 12 inches deep. Home Depot’s cabinet specifications also list standard wall cabinets as 12 inches deep.
For most kitchen layouts, 12 inches provides a practical balance between storage, countertop workspace, visibility, and comfortable access.
Why Is 12 Inches the Standard Upper Cabinet Depth?
A 12-inch depth works well because upper cabinets are designed to provide storage without extending too far over the countertop.
If upper cabinets were as deep as typical base cabinets, they could make the kitchen feel crowded and make it harder to work on the counter.
The 12-inch standard leaves useful workspace underneath while keeping everyday items within reasonable reach.
For homeowners planning a complete kitchen renovation, it is also helpful to review these Kitchen Cabinet Sizes before choosing individual cabinet dimensions.
What Does Upper Cabinet Depth Actually Measure?
Cabinet depth can be confusing because the advertised cabinet dimension does not always represent the total finished projection.
When a cabinet is listed as 12 inches deep, the measurement generally refers to the cabinet box. The finished depth can be slightly greater after accounting for:
- Cabinet doors
- Door overlay
- Face frames
- Decorative trim
- Hardware
- Light rails or other accessories
Home Depot’s cabinet specifications specifically note that standard wall cabinets are 12 inches deep and that door thickness should be added when determining total cabinet depth.
This is important when you are checking clearance between the upper cabinets and countertop appliances.
Standard Upper Cabinet Dimensions
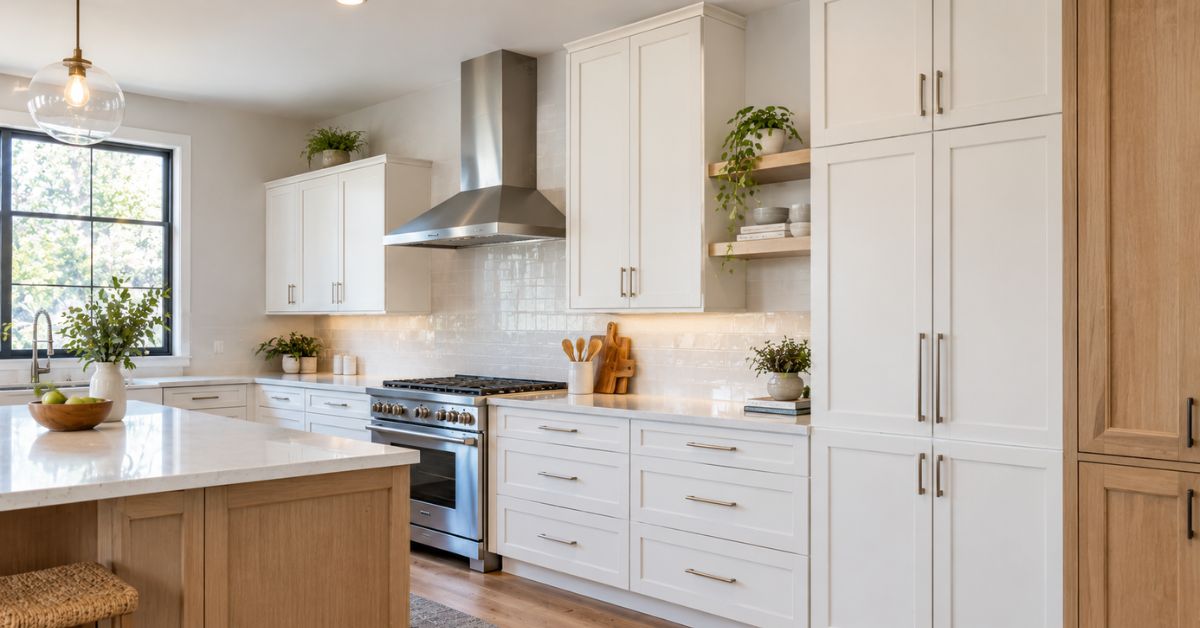
Depth is only one part of an upper cabinet’s overall size.
Common wall cabinet dimensions vary by manufacturer, kitchen layout, ceiling height, and storage requirements.
| Cabinet Dimension | Common Size |
| Standard depth | 12 inches |
| Common heights | 12, 15, 18, 21, 24, 30, 36, 42 inches |
| Common widths | Varies by cabinet style and manufacturer |
| Deeper specialty cabinets | 15 inches or more |
| Refrigerator wall cabinets | Often deeper than standard uppers |
NKBA notes that wall cabinets have a variety of heights and are generally 12 inches deep. Current cabinet specifications also show several height options while retaining the 12-inch standard depth.
Upper Cabinet Depth vs. Base Cabinet Depth
Upper cabinets and base cabinets serve different purposes, so they do not normally have the same depth.
Base cabinets need enough depth to support countertops, sinks, drawers, and larger storage items. Upper cabinets are shallower because they sit above the work surface.
A typical comparison is:
- Upper cabinets: about 12 inches deep
- Base cabinets: commonly about 24 inches deep before countertop overhang
- Tall pantry cabinets: commonly around 24 inches deep
This difference gives the kitchen a stepped profile and provides usable countertop space.
If you are comparing the dimensions of all cabinet types, use the internal guide on Kitchen Cabinet Sizes as a related resource.
Are 15-Inch or 18-Inch Upper Cabinets Better?
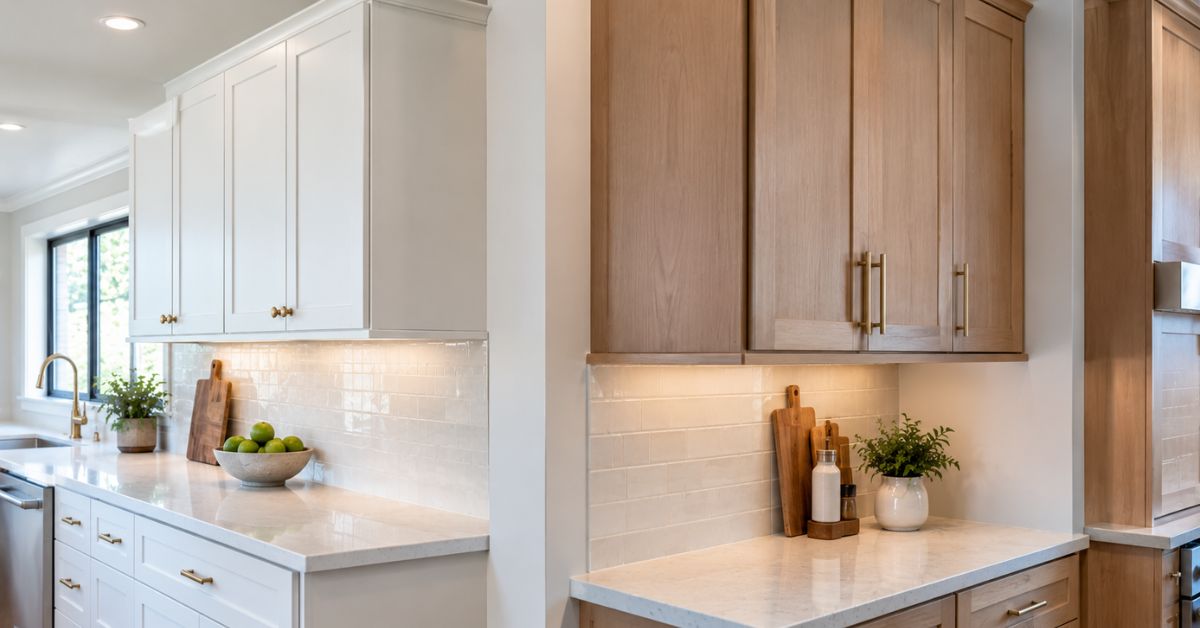
A 15-inch or 18-inch-deep upper cabinet can provide additional storage, but deeper is not automatically better.
A deeper cabinet extends farther into the room. That can reduce open visual space and make items stored toward the back harder to reach.
Deeper uppers can make sense when:
- You need additional storage.
- The kitchen has generous countertop depth.
- The cabinet is used for a specific storage purpose.
- The design has been planned around the extra projection.
- The cabinet is part of a specialty or custom installation.
For a typical kitchen, 12 inches remains the safest starting point.
How Much Clearance Should You Leave Below Upper Cabinets?
The distance between the countertop and upper cabinets matters just as much as cabinet depth.
NKBA indicates that wall cabinets are typically positioned with the bottom of the cabinet around 54 inches above the finished floor, although this can vary based on user needs and the equipment planned for the countertop.
In many standard kitchen layouts, homeowners also see approximately 18 inches between the countertop and the bottom of the upper cabinets.
However, the exact height should be planned around:
- User height
- Ceiling height
- Cabinet height
- Countertop appliances
- Range or cooktop requirements
- Ventilation equipment
- Lighting
- Accessibility needs
Do not choose cabinet depth separately from cabinet height and installation position.
How Deep Should Cabinets Above a Refrigerator Be?
Cabinets above refrigerators are one common exception to the standard 12-inch upper cabinet depth.
These cabinets may need additional depth because the refrigerator itself projects farther from the wall than a normal countertop cabinet.
Some cabinet specifications offer refrigerator wall cabinets at approximately 24 inches deep, compared with the standard 12-inch wall cabinet.
This is a good example of why you should not assume every upper cabinet in a kitchen must have exactly the same depth.
Measure the refrigerator, surrounding cabinets, wall conditions, and available clearance before ordering.
Should All Upper Cabinets Have the Same Depth?
For most standard kitchen runs, keeping the upper cabinets at a consistent depth creates a cleaner appearance.
Consistent depth can also make installation and alignment easier.
However, specialty areas may require different dimensions. For example, a refrigerator cabinet or a cabinet designed for a particular appliance may need to project farther.
The goal is not to make every cabinet identical at all costs. The goal is to create a functional and visually balanced kitchen.
How to Measure for Upper Cabinets
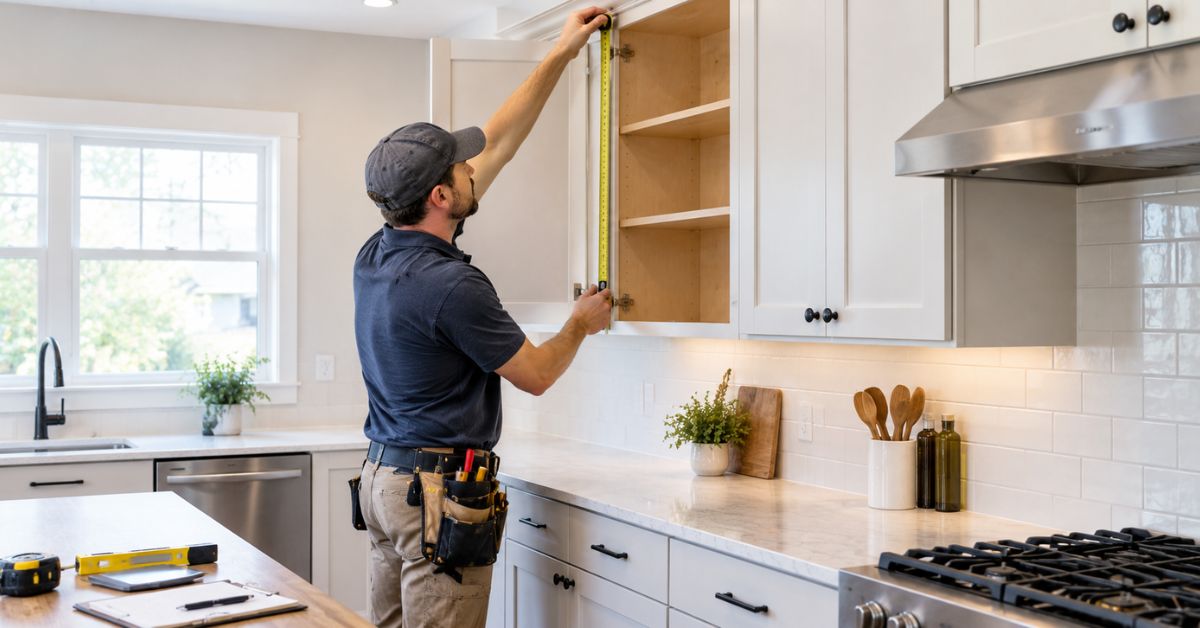
Before ordering new cabinets, measure the actual space instead of relying only on standard dimensions.
Start by measuring:
- The wall width.
- The distance from the floor to the ceiling.
- The countertop height.
- The backsplash area.
- Existing cabinet depth.
- Appliance locations.
- Window and door openings.
- Plumbing and electrical locations.
- The location of the range hood or other ventilation equipment.
Also check whether your walls are perfectly straight and level.
For additional guidance on cabinet measurements and installation, see these cabinet installation tips from the National Kitchen & Bath Association (NKBA).
A small measurement error can create problems when several cabinets need to line up across one wall.
What About Cabinets Above a Range?
Cabinets installed around a range or cooktop need additional planning.
The cabinet depth should not interfere with cooking, ventilation, or the required clearance for the appliance.
The range hood or ventilation system can also affect the cabinet layout.
Never select cabinet depth based only on appearance when the cabinet will be installed close to cooking equipment. Follow the appliance manufacturer’s installation requirements and applicable local codes.
Upper Cabinet Depth for Small Kitchens
In a small kitchen, the standard 12-inch depth is often especially useful.
Shallower cabinets help preserve countertop workspace and prevent the room from feeling overly enclosed.
For a compact kitchen, consider:
- 12-inch standard upper cabinets
- Taller cabinets for additional vertical storage
- Light-colored cabinet finishes
- Open shelving in selected areas
- Under-cabinet lighting
- Minimal decorative trim
Avoid making cabinets deeper simply to gain more storage. In a small kitchen, the extra storage may not be worth the lost visual and working space.
Upper Cabinet Depth for Large Kitchens
Larger kitchens give you more flexibility.
A 15-inch or specialty-depth cabinet may work well in selected areas where additional storage is valuable, and the extra projection does not interfere with movement.
However, even a large kitchen benefits from thoughtful cabinet planning.
Use deeper cabinets strategically rather than automatically increasing the depth of every upper cabinet.
Common Mistakes When Choosing Cabinet Depth
One of the most common mistakes is assuming the cabinet’s listed depth is the same as its final projection from the wall.
Other mistakes include:
- Forgetting door thickness
- Ignoring appliance clearance
- Measuring only one section of the wall
- Failing to account for backsplash thickness
- Choosing deeper cabinets without considering reach
- Ordering cabinets before confirming appliance dimensions
- Mixing cabinet depths without a design reason
For more renovation-planning advice, see Kitchen Remodeling Mistakes before finalizing your cabinet layout.
How Cabinet Depth Affects Storage
A deeper cabinet does give you more usable volume, but extra depth does not always make storage more convenient.
With a very deep upper cabinet, smaller items can disappear toward the back. You may also need to reach farther over the countertop to access the contents.
A 12-inch upper cabinet is often enough for everyday kitchen items such as:
- Plates
- Glasses
- Mugs
- Bowls
- Small serving dishes
- Food containers
- Spices and pantry items
Organizers and adjustable shelving can sometimes improve storage without increasing cabinet depth.
How Cabinet Depth Affects Kitchen Appearance
Cabinet depth also influences how the entire kitchen looks.
Standard-depth upper cabinets create a predictable transition between the wall storage and deeper base cabinets.
If upper cabinets project too far, they can visually dominate the kitchen. If they are too shallow for the intended storage, you may lose useful space.
Cabinet finish also plays a major role. If you are comparing finish options, take a look at these Painted Kitchen Cabinet Ideas for design inspiration.
Should You Choose Standard or Custom Cabinet Depth?
Standard cabinets are usually the easiest option when the kitchen layout fits common dimensions.
Custom depth can be useful when:
- The wall has unusual dimensions.
- You need additional storage.
- An appliance requires a special cabinet.
- The kitchen has accessibility requirements.
- You want cabinets to align with another architectural feature.
Some cabinet manufacturers offer custom-depth options, so check the actual manufacturer’s specifications before assuming that 12 inches is the only available size.
Upper Cabinet Depth and Accessibility
Cabinet depth should also consider who will use the kitchen.
A deeper cabinet can require more reaching, particularly for shorter users, children, older adults, or people with limited mobility.
For an accessible kitchen, cabinet placement, shelf height, hardware, and reach range should be considered together.
The best cabinet depth is therefore not simply the one that provides the most storage. It is the one that makes the kitchen comfortable and practical for its users.
What Is the Best Upper Cabinet Depth for Most Kitchens?
For most standard U.S. kitchens, 12 inches is the best starting point for upper cabinet depth.
It is widely used, works with typical kitchen layouts, and provides a practical balance between storage and countertop workspace.
Consider 15-inch or deeper cabinets only when the kitchen layout and storage requirements justify the additional projection.
Final Measurement Checklist
Before ordering your upper cabinets, confirm:
- Wall width
- Ceiling height
- Countertop height
- Cabinet depth
- Cabinet height
- Appliance dimensions
- Range hood requirements
- Refrigerator dimensions
- Backsplash thickness
- Door and hardware projection
- Electrical and plumbing locations
- User reach and accessibility needs
Taking these measurements first can prevent expensive changes later.
Final Takeaway
The upper cabinet standard depth is 12 inches for most U.S. kitchen wall cabinets.
That depth works because it provides useful storage while leaving enough countertop workspace and keeping the upper portion of the kitchen from projecting too far into the room.
However, 12 inches is a standard, not an absolute rule. Refrigerator cabinets, specialty storage, custom designs, accessibility requirements, and appliance locations can require different dimensions.
Measure the complete kitchen, check the manufacturer’s specifications, and consider how the cabinets will be used before choosing a different depth.
FAQs
What is the standard depth of upper kitchen cabinets?
The standard depth of most upper or wall kitchen cabinets is 12 inches. This generally refers to the cabinet box, while doors and hardware can add to the finished projection.
Are upper cabinets usually 12 or 15 inches deep?
12 inches is the more common standard depth. A 15-inch cabinet is a deeper alternative that can provide more storage but also extends farther over the countertop.
Can upper cabinets be 18 inches deep?
Yes. An 18-inch-deep upper cabinet can be used in certain layouts, but it is not the typical standard. It should be planned carefully because it projects farther into the kitchen.
How deep are cabinets above a refrigerator?
Refrigerator wall cabinets can be substantially deeper than standard upper cabinets. Some cabinet specifications offer 24-inch-deep refrigerator wall cabinets, depending on the cabinet system and refrigerator layout.
Should all kitchen upper cabinets be the same depth?
Not necessarily. Keeping standard upper cabinets at a consistent depth usually creates a clean appearance, but specialty locations such as above refrigerators may require deeper cabinets.

Samreen Khadim Hussain is a home improvement writer and content creator at Domelite Home. She specializes in making home renovation, interior design, and bathroom safety accessible to everyday US homeowners, turning technical subjects into clear, actionable advice. Her work is rooted in research, real-world practicality, and a genuine belief that a better home is within everyone’s reach.